
Architects
Concept design, spatial planning, interior design and full drawing packages for construction.
Service 02
We provide architectural and interior design, technical drawings, planning applications, Building Regulations packages and every permission a scheme requires — using our own architects, structural engineers, building control support and quantity surveyors.
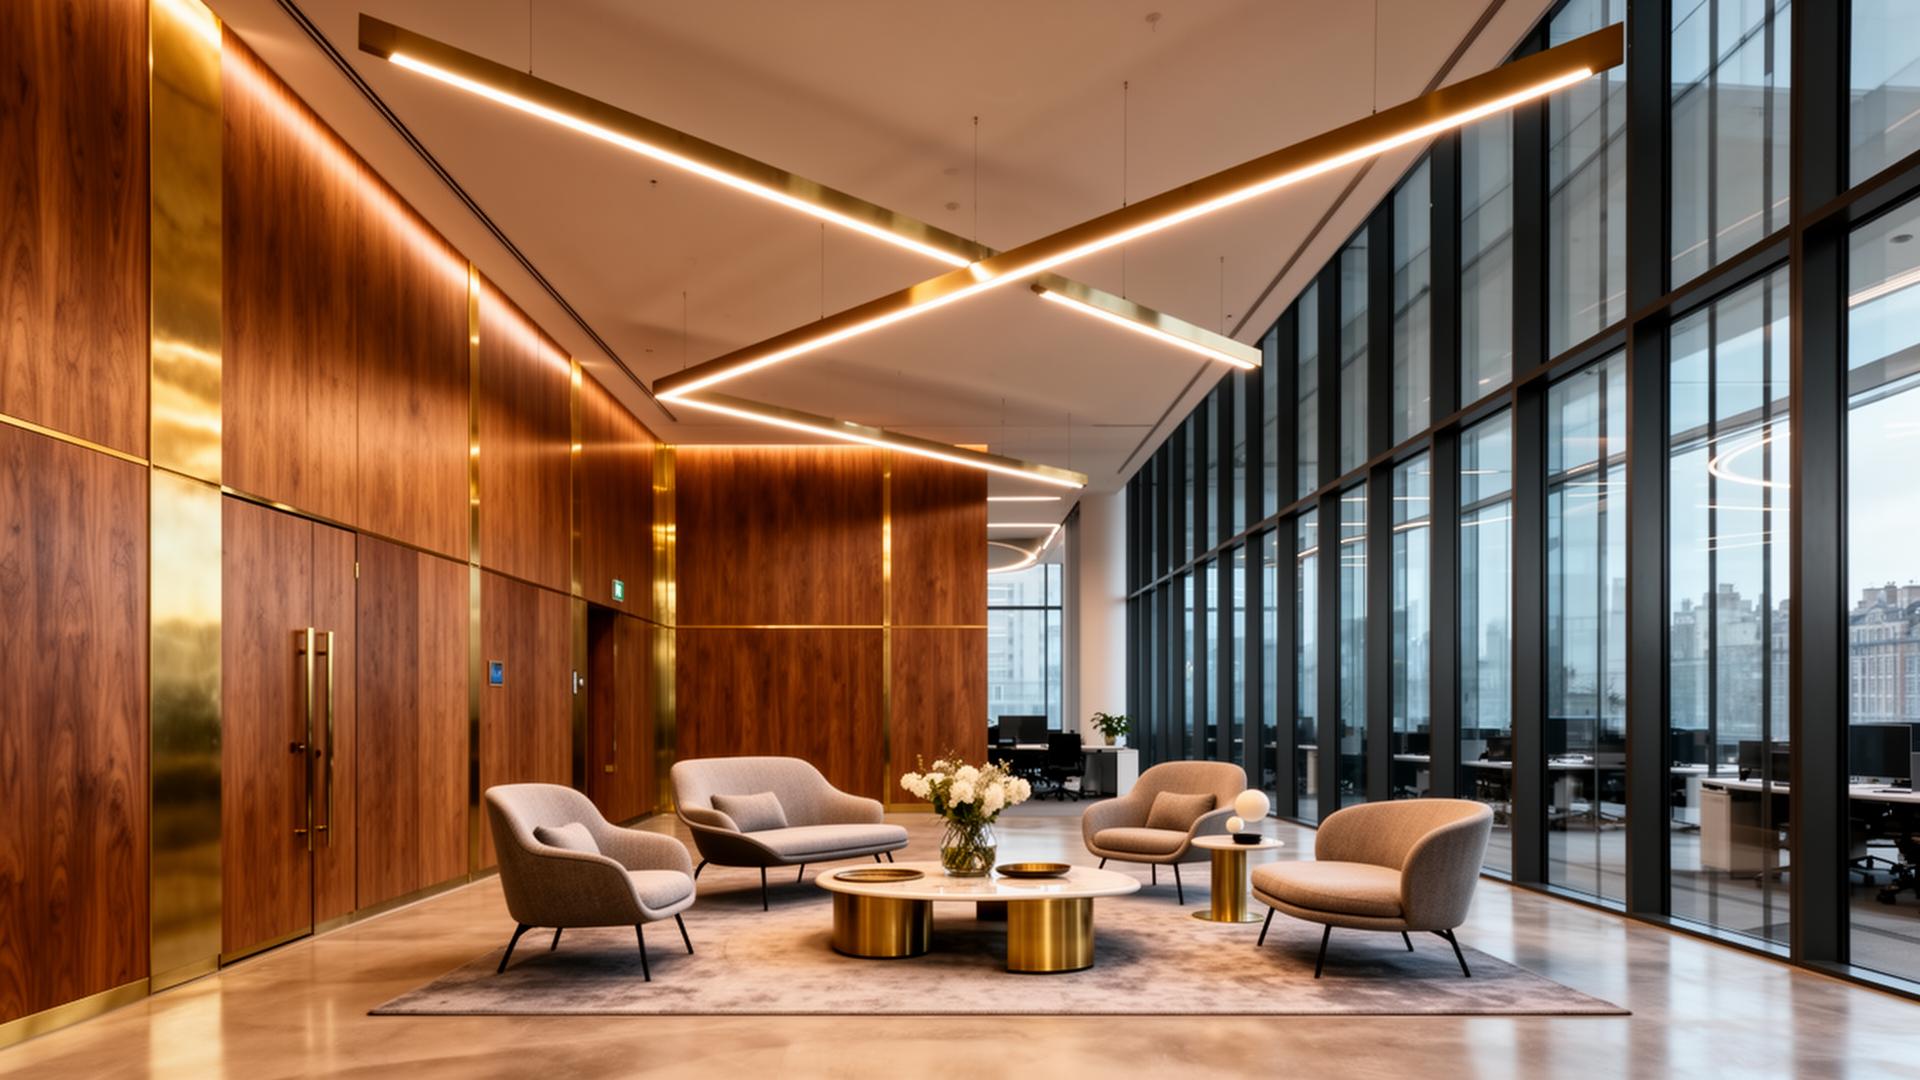
Concept design, spatial planning, interior design and full drawing packages for construction.
Calculations for openings, load-bearing alterations, steelwork, foundations and slab reinforcement.
Regulations packages, inspection scheduling and liaison through to the completion certificate.
Cost planning, tender analysis, valuations and final account management.
Consenting is where most projects lose months. Keeping design, engineering and cost under one roof removes the handovers between consultants — drawings arrive coordinated, calculations arrive with them, and applications are submitted complete.
Where you already have an appointed architect or designer, we work alongside them and take on only the technical and cost disciplines you need.